
Hurricane-Rated From Day One: The Impact Windows, Tie-Downs, and Elevation Specs Behind a New Cape Coral Build
If you've owned a home in Southwest Florida through a named storm, you already know the difference between a house that was built to code and a house that was retrofitted toward it. One was engineered as a connected system from the footer up. The other is a collection of upgrades bolted onto a structure that was never designed for them.
When you build new in Cape Coral or North Fort Myers today, you get the first version. Here's what that actually means, line by line, so you know what you're paying for and what to ask about.
Florida's code is not a suggestion — it's a load path
The core idea behind modern Florida residential code is the continuous load path: a chain of connections that carries wind uplift from the roof, down through the walls, into the foundation, and out into the ground. Break any one link and the chain doesn't work.
That's why hurricane resistance isn't a single product you buy. A brand-new home in Lee County is engineered so the roof, walls, openings, and slab all pull in the same direction.
The roof-to-wall connection
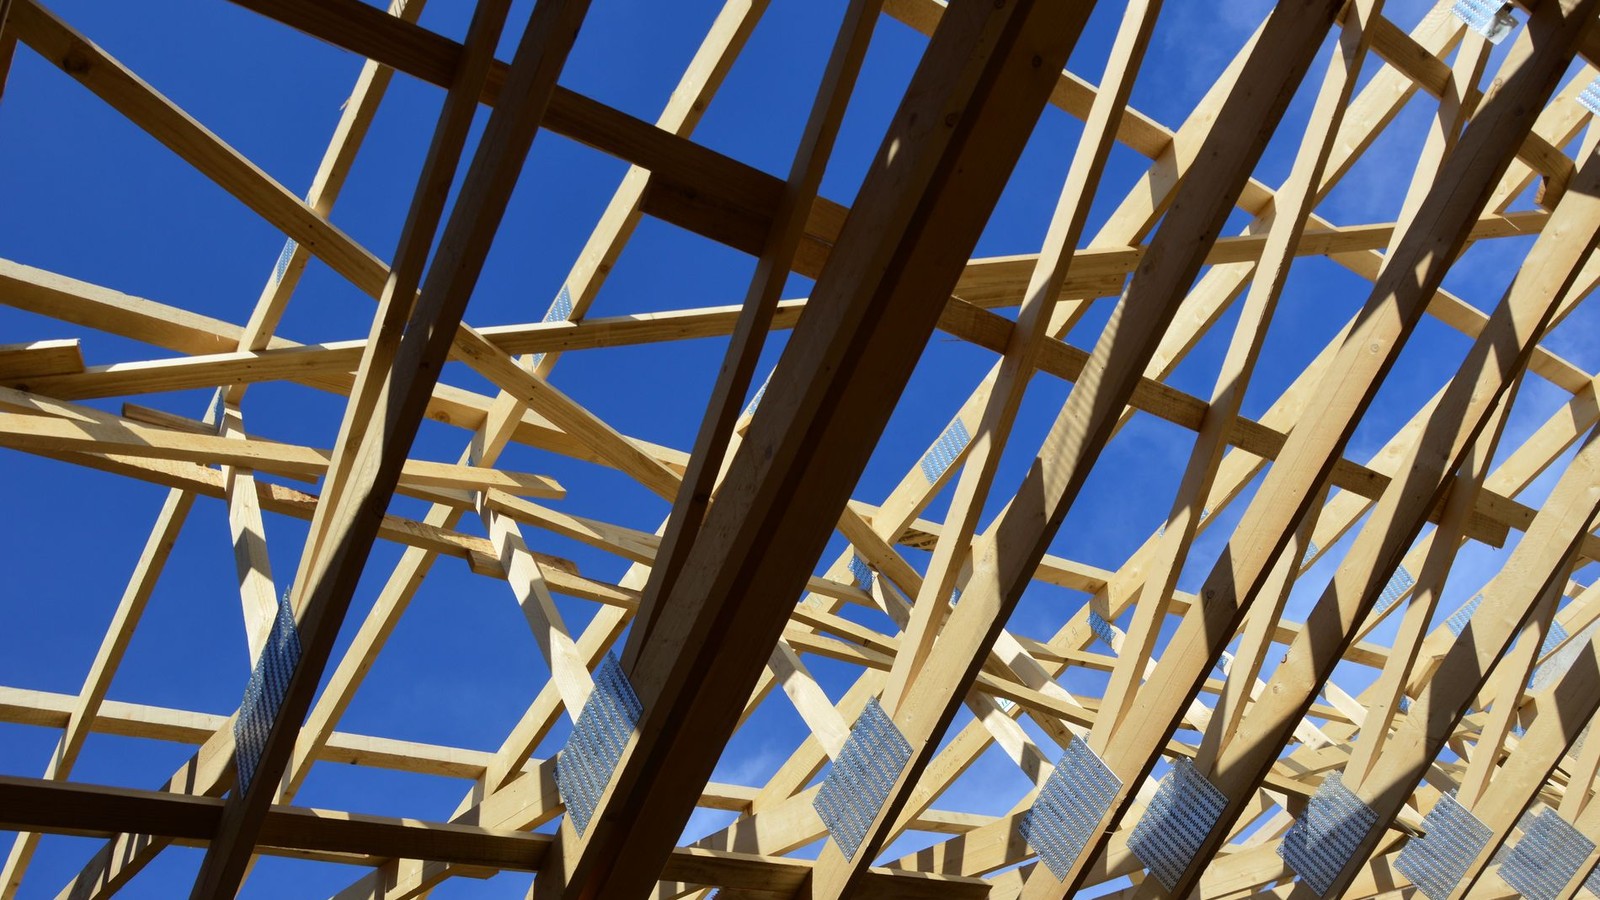
Metal hurricane straps and clips tie each truss or rafter directly into the wall structure below. On a new build, they're installed as the framing goes up, inspected in place, and hidden in the finished wall. On an older home, the same upgrade means opening soffits and working blind in a confined space — and it's often the single biggest driver of a wind mitigation credit.
Wall construction
Concrete block with poured, reinforced cells at corners and openings gives the wall mass and continuity that stick framing alone doesn't. A poured tie beam at the top locks the walls together and gives the roof something solid to anchor to.
The openings — where most homes actually fail
Once wind gets inside a house, it pressurizes it and pushes the roof off from below. That's why impact-rated windows and doors matter more than almost anything else on the list.
- Impact glass is laminated — an interlayer holds the glass together when it breaks, so the envelope stays sealed even after a hit.
- Impact-rated garage doors are non-negotiable. A garage door is the largest single opening in most homes and the most common breach point.
- Rated entry doors with reinforced frames and multi-point hardware close out the last gap.
Impact-rated openings also mean you're not hauling and hanging panels every time a storm enters the Gulf — which matters if you're a seasonal owner or an investor with a tenant in place.
Roof covering and deck attachment
New construction uses a nailing schedule and a secondary water barrier designed so that even if shingles or tiles are lost, the deck stays attached and water doesn't pour into the structure. Deck attachment is another line item insurers specifically reward.
Elevation: the part you can't retrofit
Wind is the visible risk. Water is the expensive one. Your home's finished floor elevation relative to the base flood elevation for your flood zone determines both what a storm surge does to you and what you pay for flood insurance for as long as you own the house.
On a new build, elevation is a design decision made before the slab is poured — engineered fill, proper compaction, and a finished floor set at or above what the zone requires. On an existing home built decades ago to an older standard, elevation is essentially fixed. You inherit it.
This is the argument for new construction that rarely makes the brochure: some of the most consequential storm decisions are made before anyone can see them.
What this does to your insurance bill
Florida insurers price wind risk off a wind mitigation inspection. The features that drive credits are almost exactly the list above: roof-to-wall attachment, roof deck attachment, roof shape, secondary water resistance, and opening protection.
A new home typically checks every box by default. That doesn't make it free to insure — nothing in this market is — but the gap between a code-current home and a 1990s home on the same street can be substantial year after year. Ask your agent to quote both before you assume the older house is cheaper to own.
The documents to actually collect
Whether you build with us or someone else, ask for these and keep them:
- The wind mitigation inspection report — your insurer will want it, and you'll want it again at every renewal.
- The elevation certificate — required for flood coverage and useful at resale.
- Product approval numbers (NOAs) for windows, doors, and the garage door — proof the assemblies are rated, not just marketed that way.
- The final certificate of occupancy and permit records — the paper trail that says the county inspected each stage.
Building in Cape Coral and North Fort Myers
Douglas Brooke Homes builds model homes across Cape Coral, North Fort Myers, and the surrounding Lee County market — licensed, insured, and built to the current Florida code as a matter of course, not as an upgrade package. If you're weighing a new build against an older resale, we're happy to walk you through the specs on both so you can compare what you're actually buying.
Have questions about a specific floor plan or lot? Reach out through our site and we'll walk the details with you.


